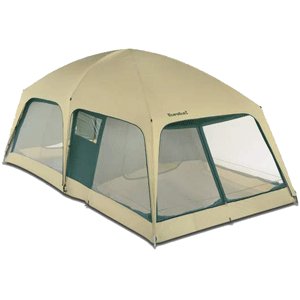
EUREKA CONDO TENT FEATURES
Eureka Condo Floor plan includes 10'6" x 12' area for sleeping and a 10'6" x 7'4" vestibule area in front
6 pole rectangular tent with umbrella hub
Eureka!® hub, shockcorded eaves, clips, freestanding frame, and ring and pin assemblies make set up easy
2 patented High/Low venting doors have durable #10 zippers for trouble free operation
Rain curtains with clear window panels zip into fly for total weather protection
Zippered mesh ceiling panels maximize air flow in the Eureka Condo
75D StormShield® polyester fly improves durability and resistance to UV, acid rain, and tearing
Heavy duty 210D nylon oxford bathtub floor minimizes seams and exposure to ground level water
10 massive wall sized windows; 1 clear UV and cold resistant window in fly
Divider panel clips in to create 3rd area for dressing